

Burnetts was awarded the contract to bring LYT Architecture’s design to life for our mutual client Kwane Capital office design in the award-winning Katherine and West building in Sandton. This building is positioned on a prime site on the corner of Katherine and West Streets in the heart of the Sandton CBD. Close proximity to the Sandton Gautrain Station and many other amenities have made office space within this building in high demand.
The building itself has nine stories, with seven office floors. The Kwane Capital offices are situated on the third floor. Burnetts assisted with a complete office design from a blank shell. As a company requiring a strong corporate image, our goal was to create an office space that is modern, functional and professional.
Kwane Capital Office Design
The Kwane Capital office design project began with a blank slate that was essentially a concrete shell. An intricate eight-level ceiling was installed, with state-of-the-art LED accent lighting that was incorporated within the stepped design. LED lighting offers numerous benefits within office environments, including energy-savings, cost-efficiency, better lighting, and even increased productivity. Accent lighting additionally creates a welcoming environment for visitors and clients, without the harshness of brighter lights.
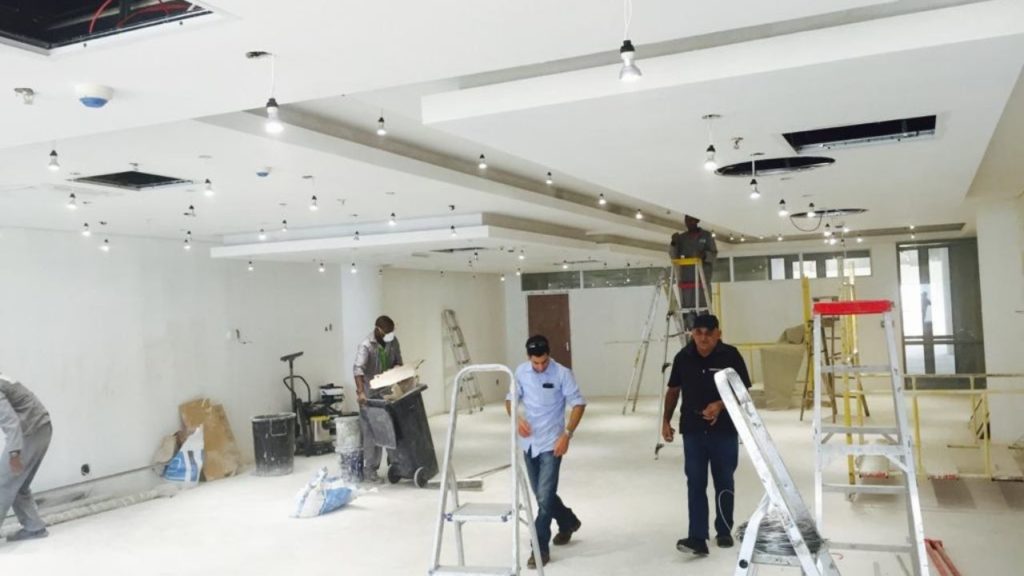
To allow natural light within the space, we installed a beautiful architectural glazed system, using my extensive experience with glazing. This gave the space a modern, inviting look, utilising both natural and LED lighting and enhancing the overall design of the office.
This is by far my favourite project that enabled us to use all of our know-how and creativity. Once again, Burnetts has proved itself a complete turnkey provider. From ceilings and glazing, all the way to mechanical and electrical installations, we take great pride in our office design projects.